Base rent starting at $1,794
For a Home That Fits Your Lifestyle
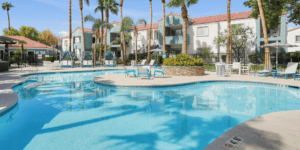
There’s no place like these homes at Buffalo at Desert Shores Apartments in Las Vegas, NV. Practically built just for you, our conveniently located homes come complete with large closets, pantries, and balconies. As a resident of our community near dining, shopping, and entertainment, you’ll enjoy modern amenities like a grilling station and heated pool. If you’re looking for a highly social lifestyle, come see why Buffalo at Desert Shores Apartments is more than a place to live – it’s a lifestyle to love.
View Photos

The Total Monthly Lease Price is simple. The price we show is the rent you pay. You'll be amazed by all the perks included in your rent.
Each month, you'll pay your rent and utilities. Anything more is optional.
With the Total Monthly Lease Price, you don't pay more for:
- — Cable TV for better in-home entertainment
- — High-speed internet for better streaming
- — In-home automation and keyless entry
- — Concierge, at-your-doorstep package service
- — Smart home technology
- — Concierge, at-your-doorstep trash service
A space that fits just right
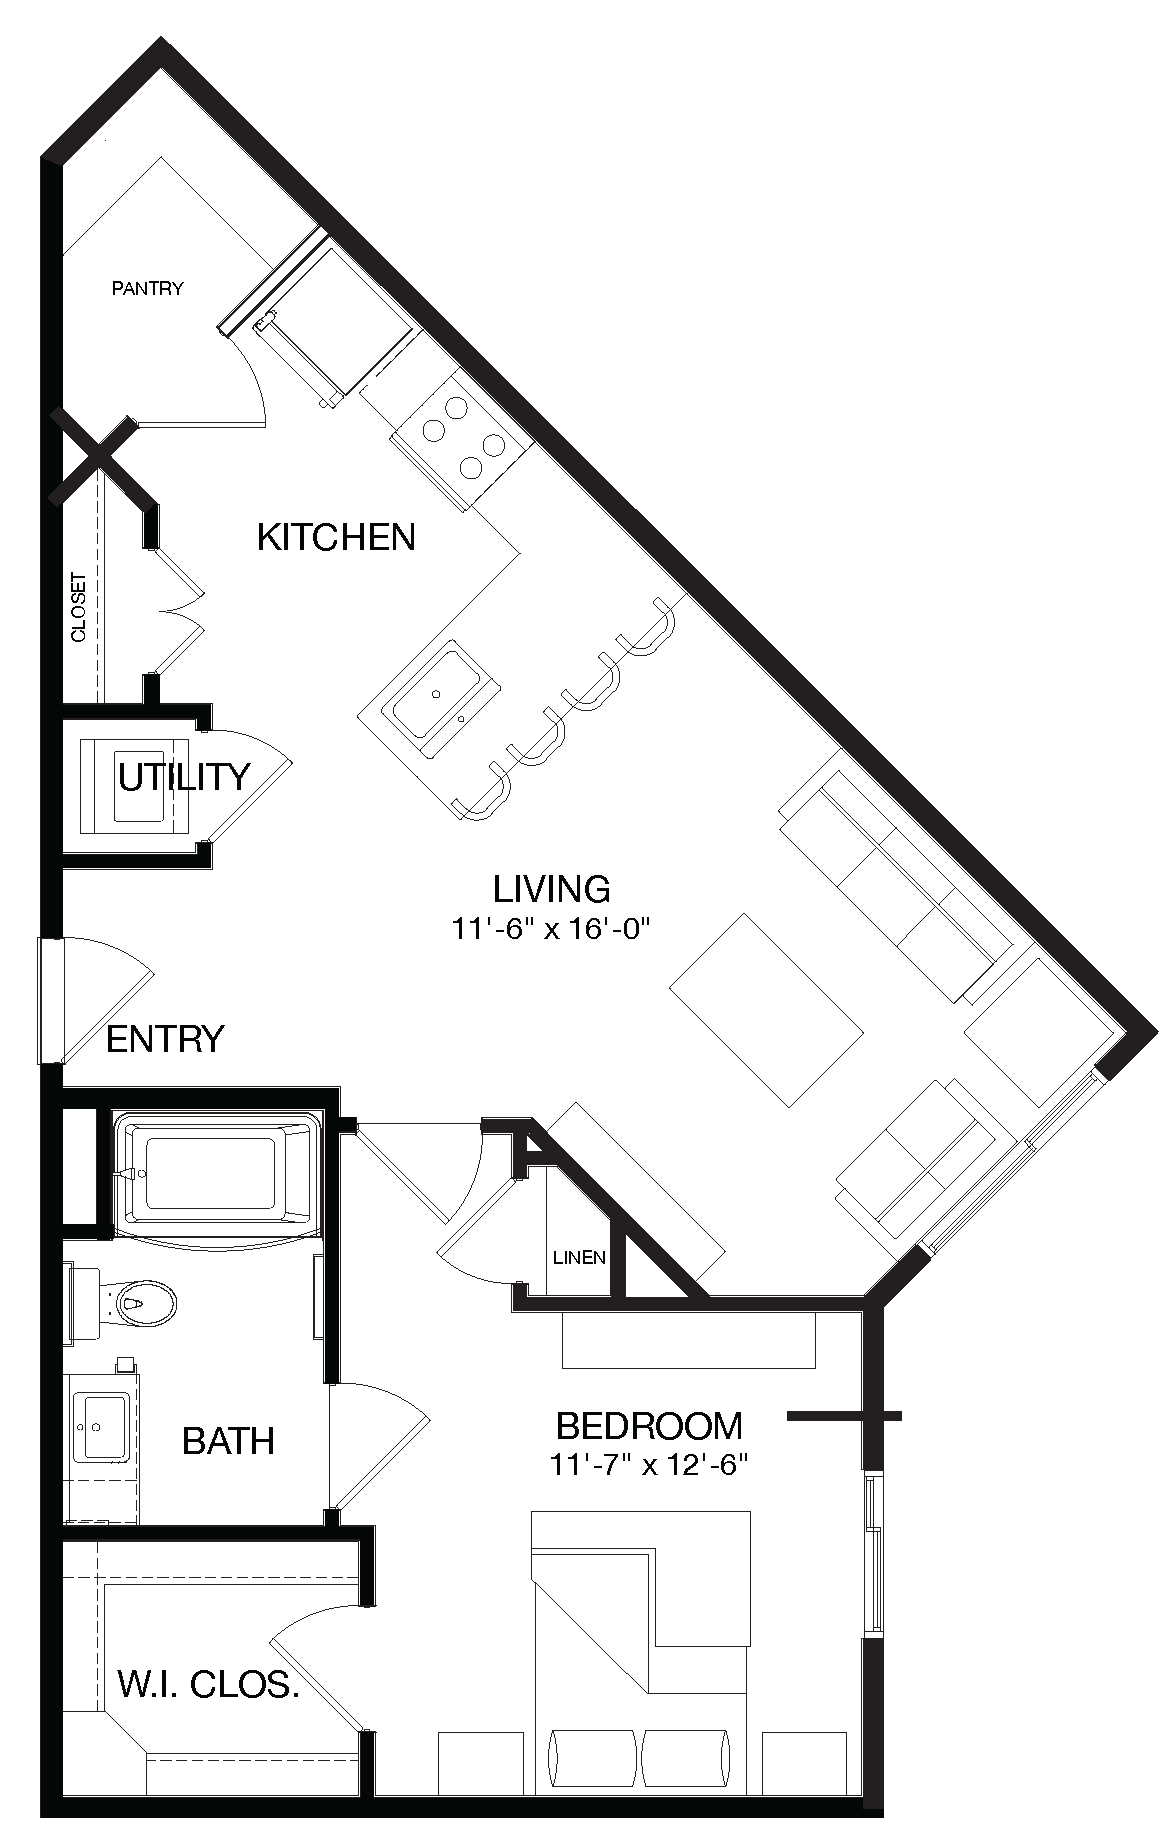
-
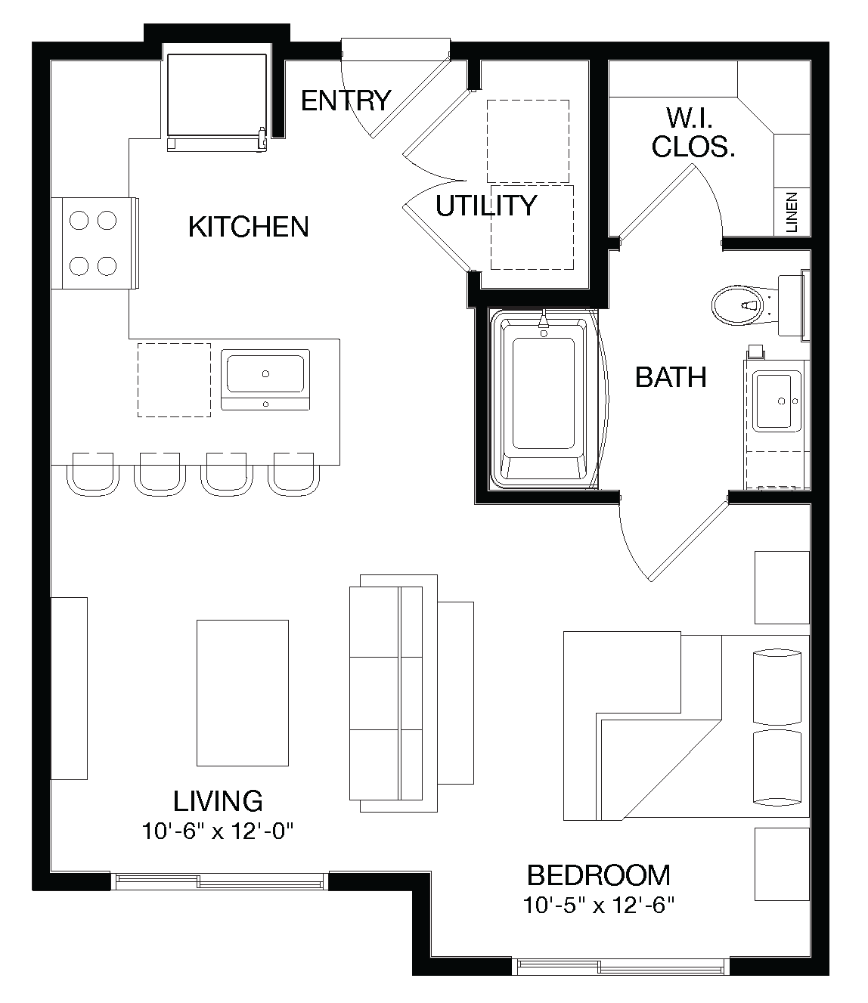
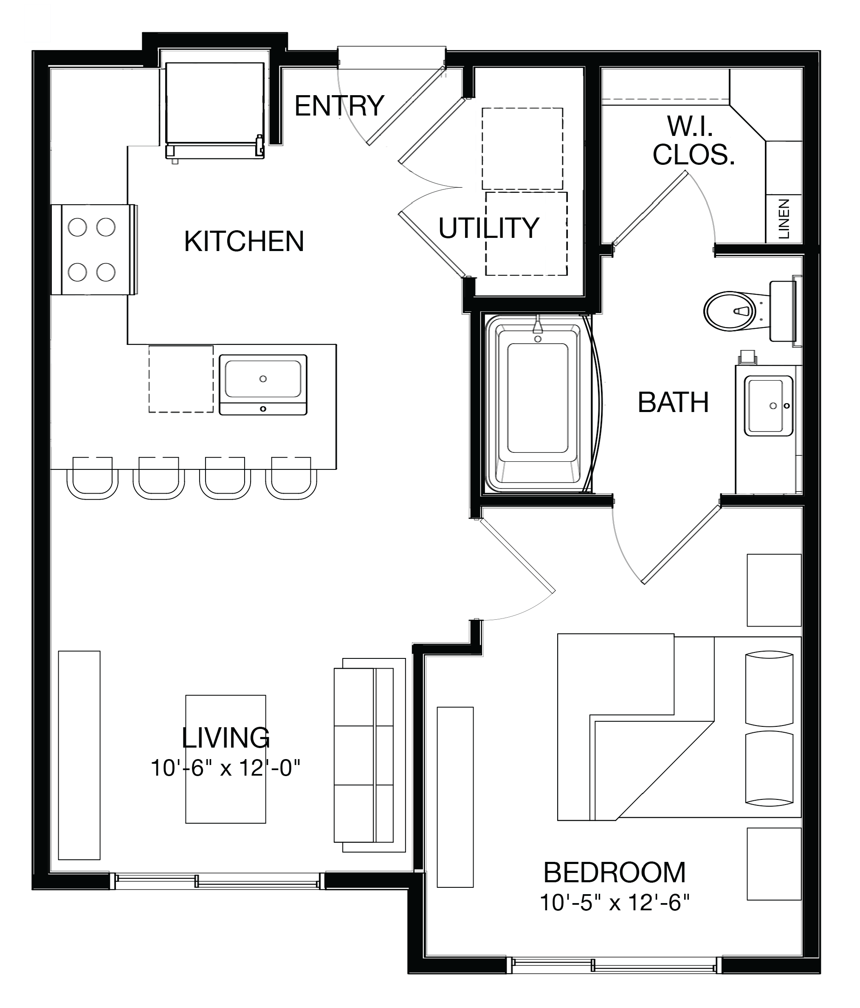
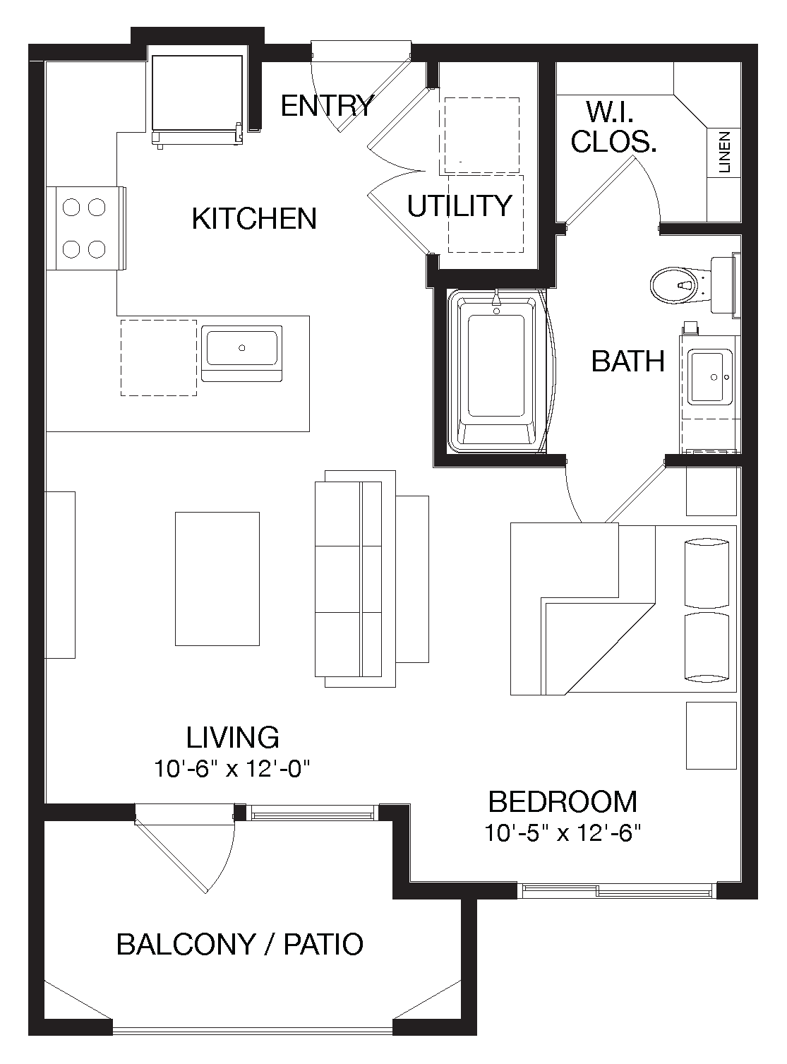
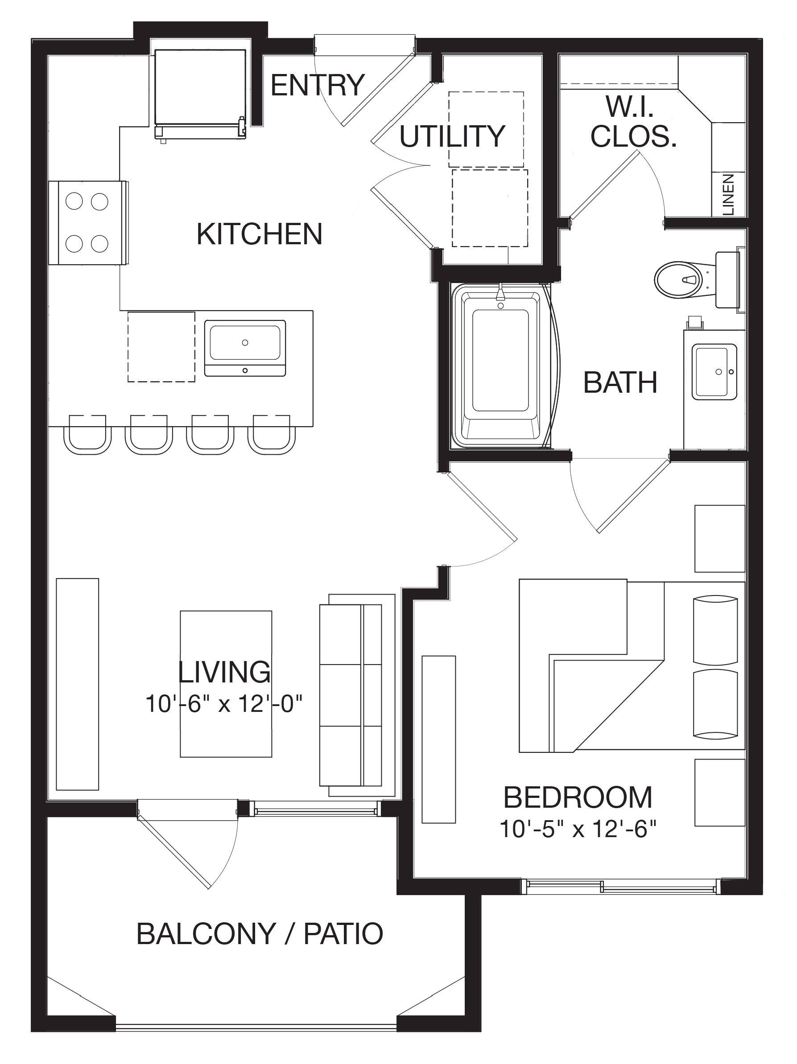
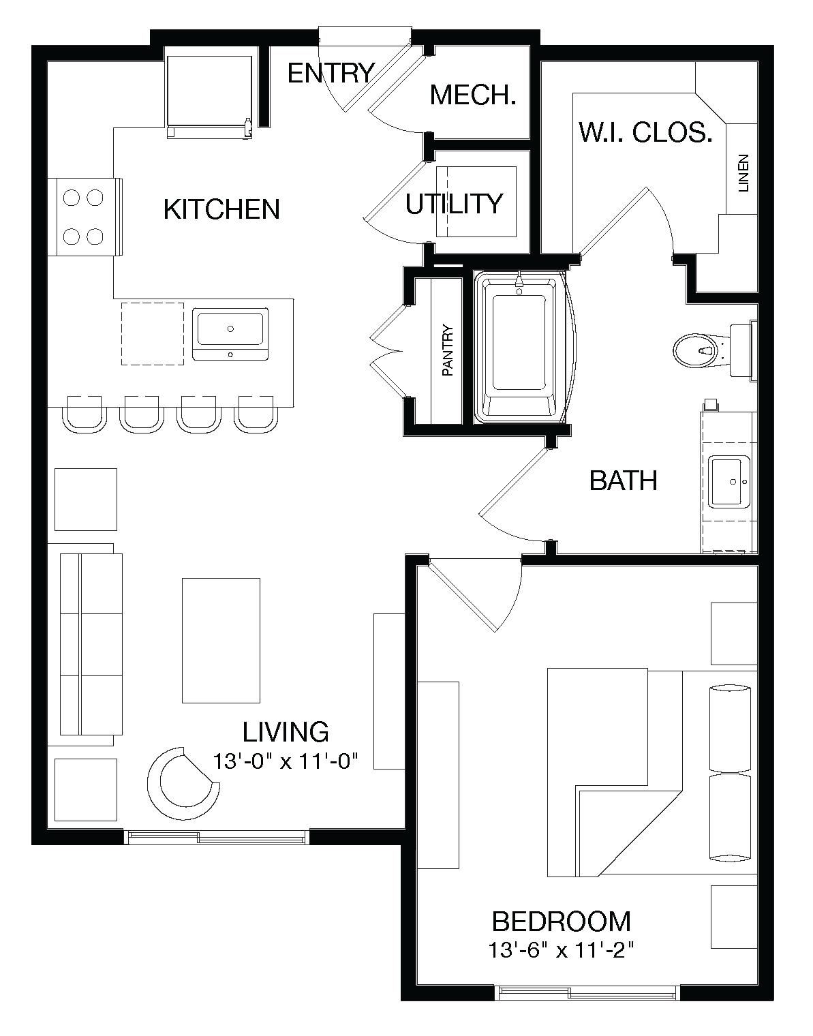
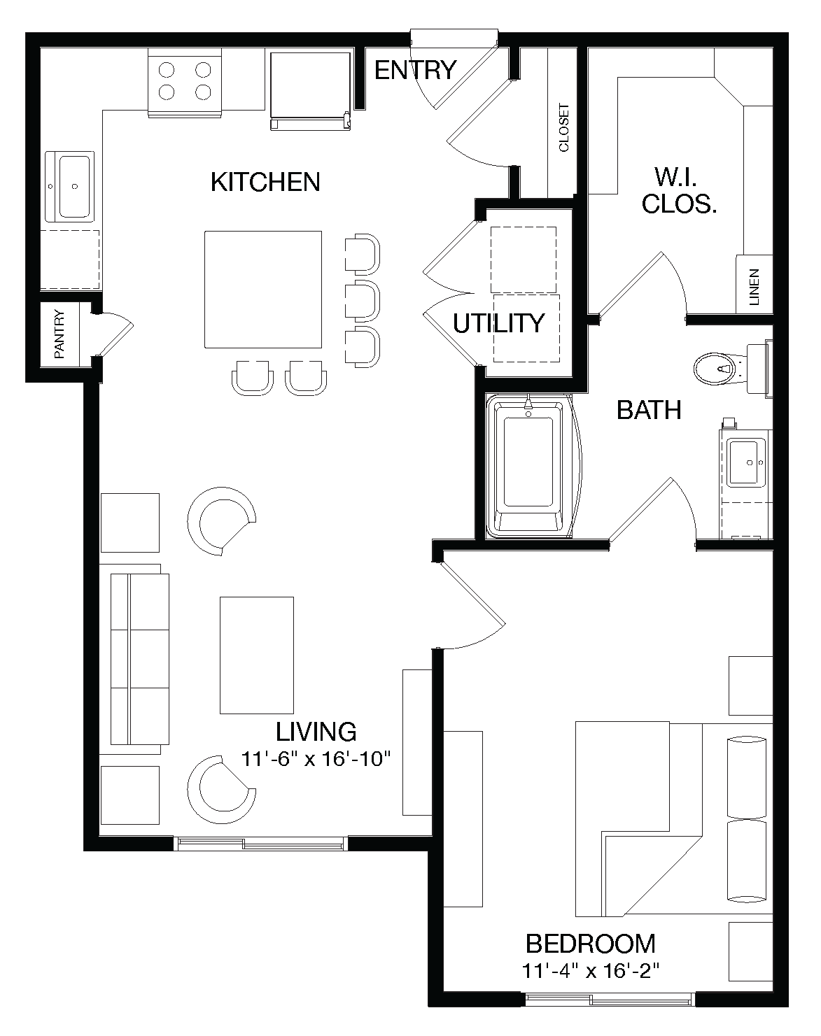
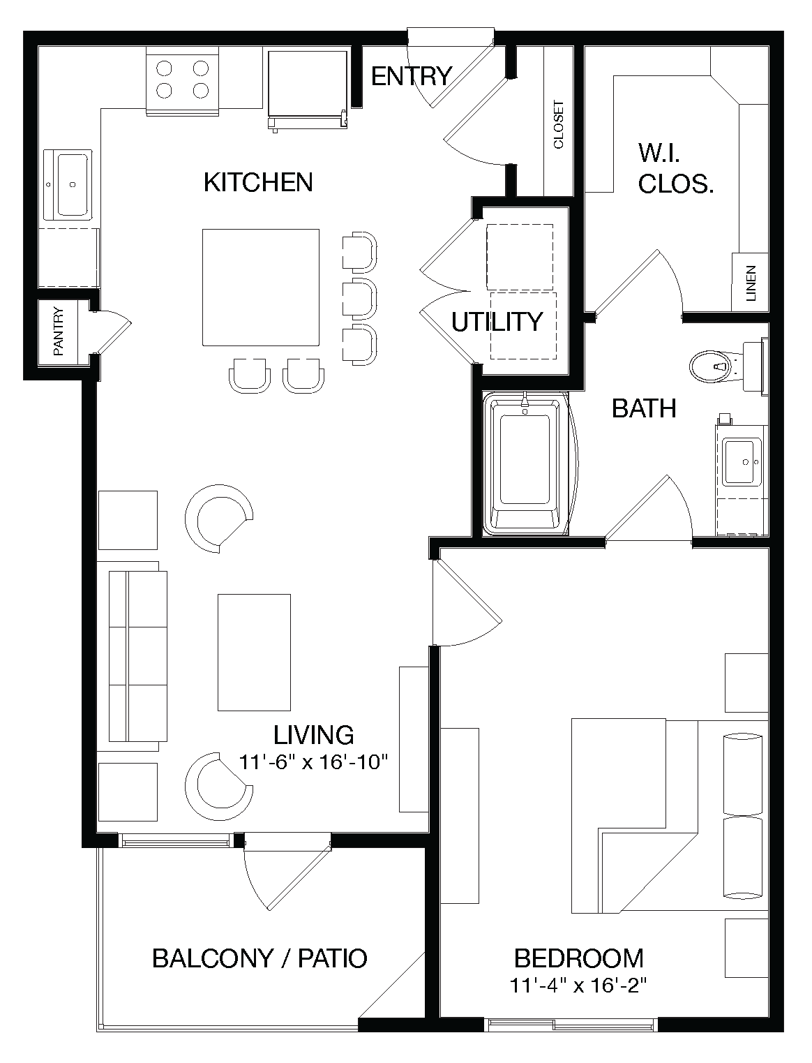
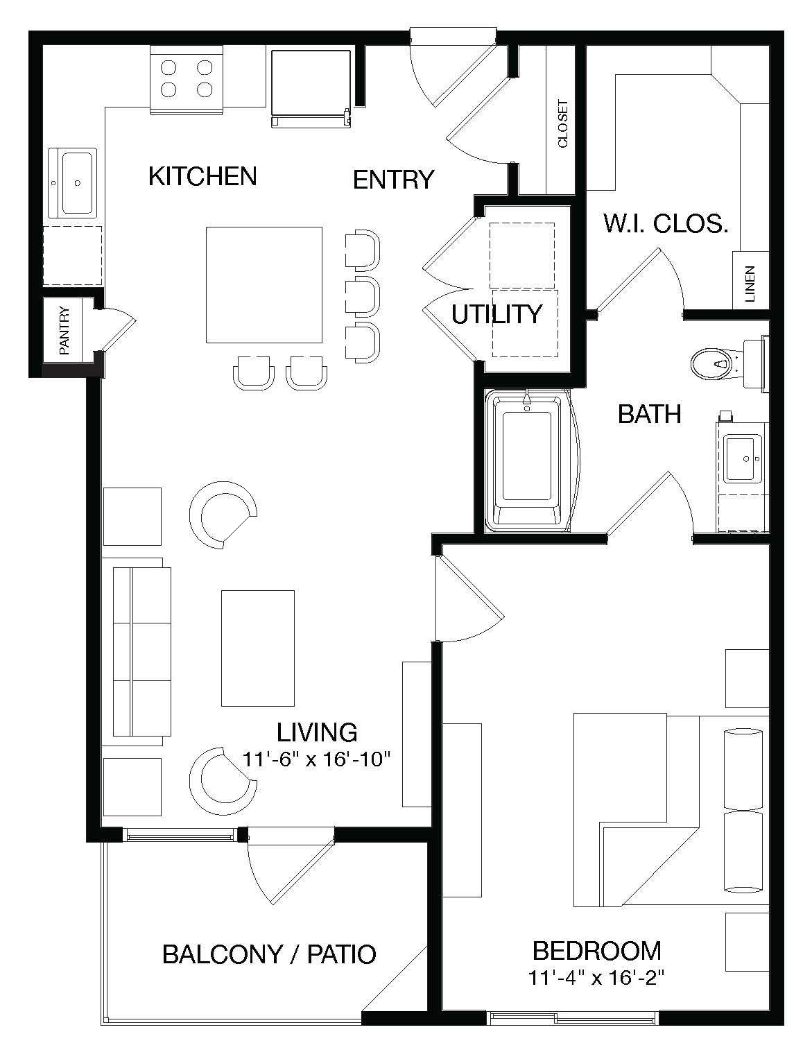
1 Bed | 1 Bath
$1,341 - $1,438 total price
733 sq. ft.available units: 1
-
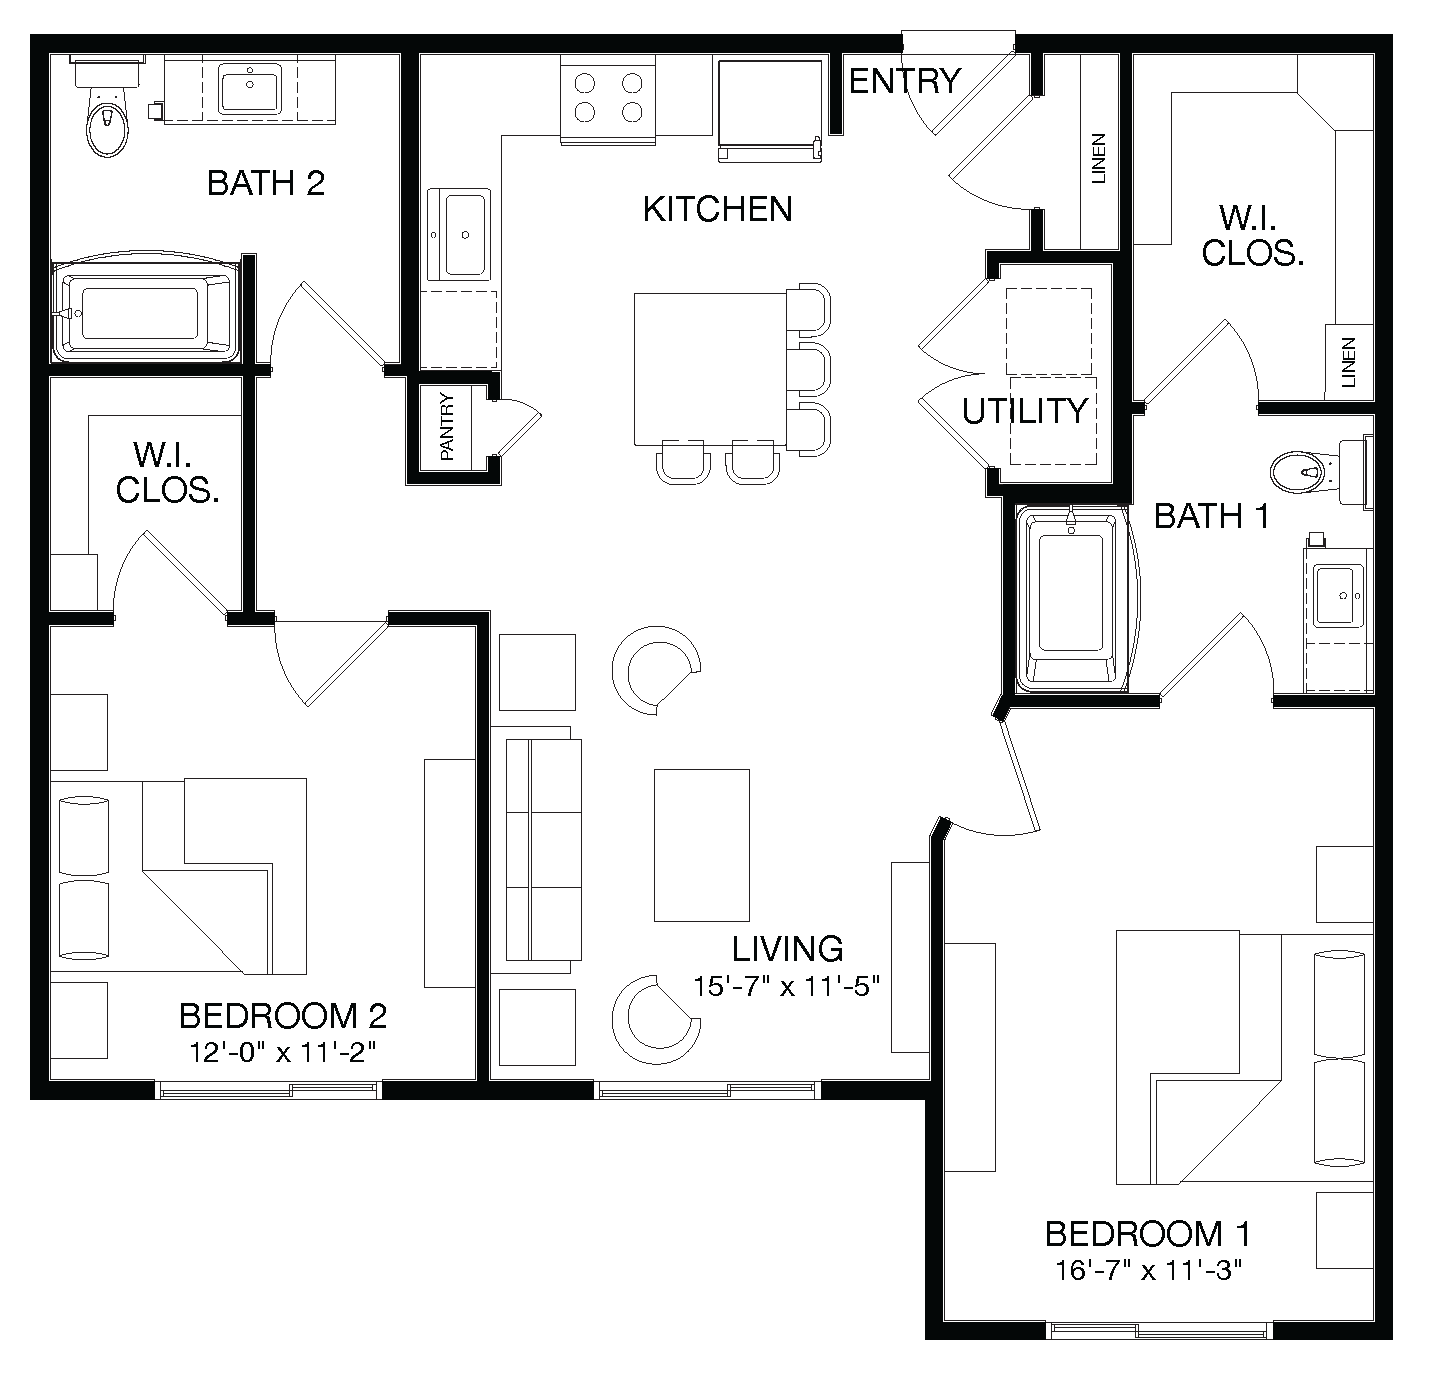
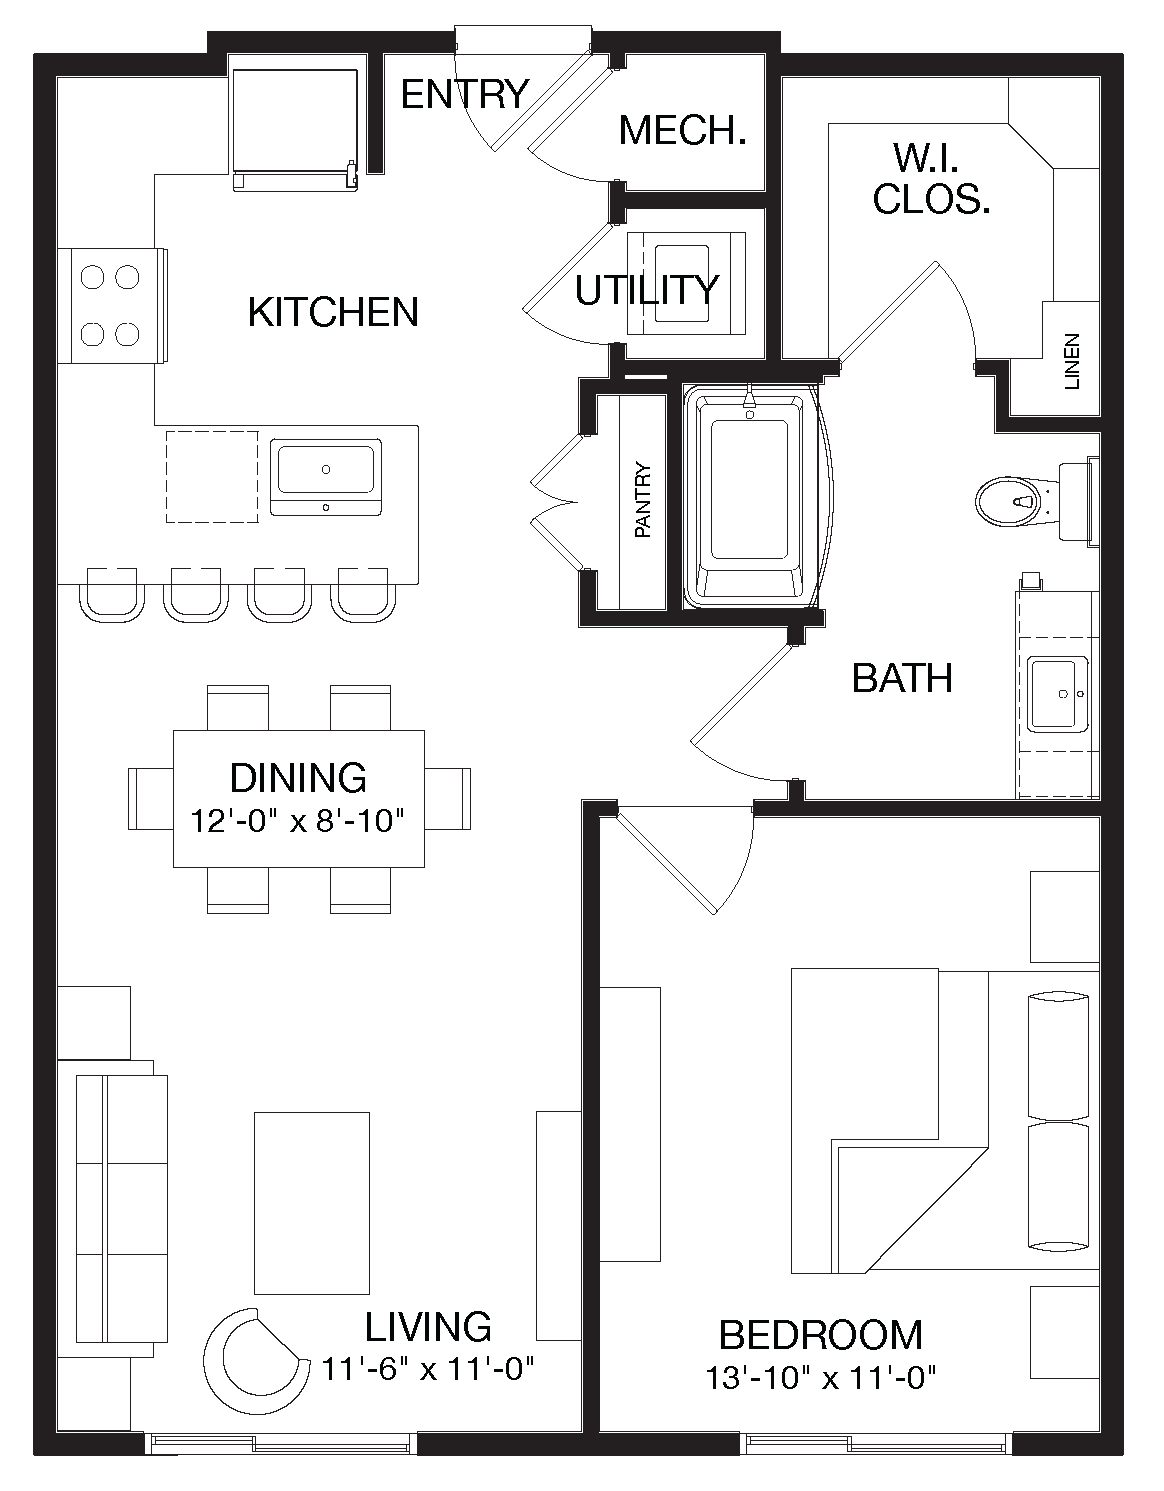
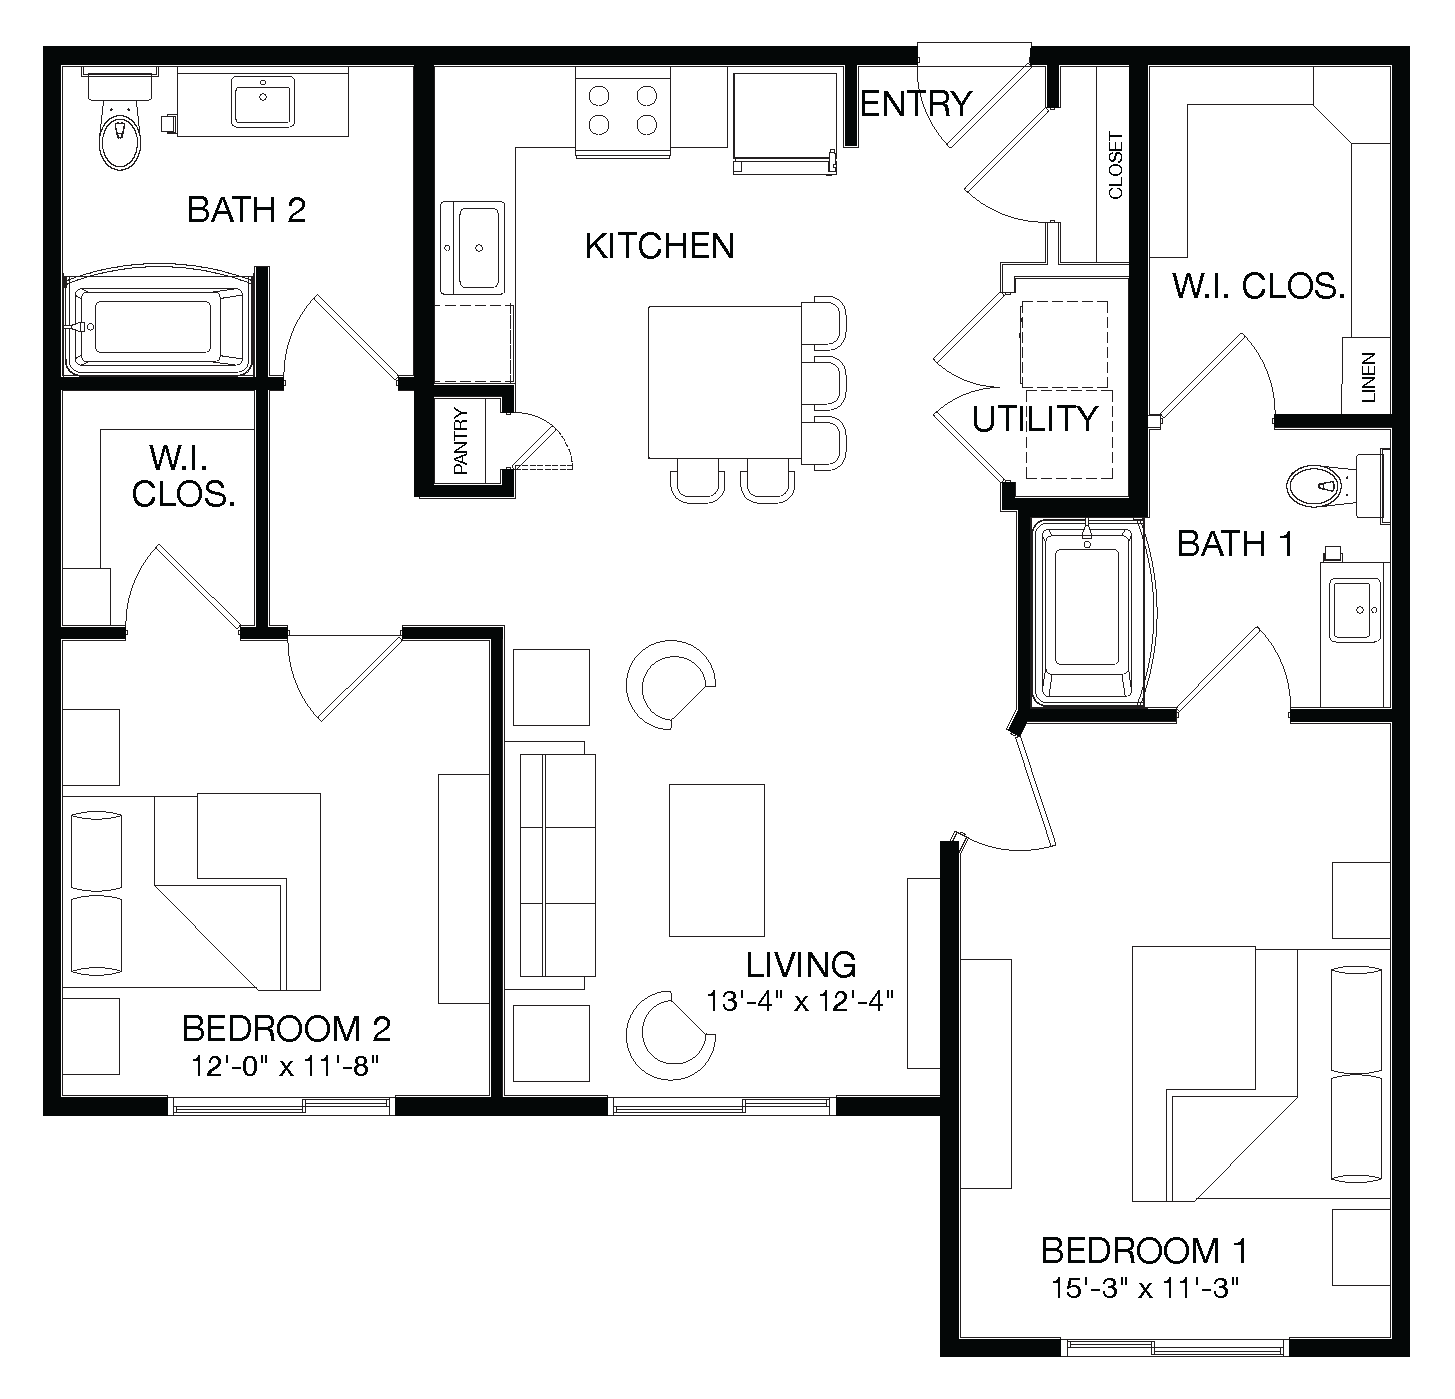
2 Bed | 2 Bath
$1,794 - $1,916 total price
1081 sq. ft.available units: 1
-
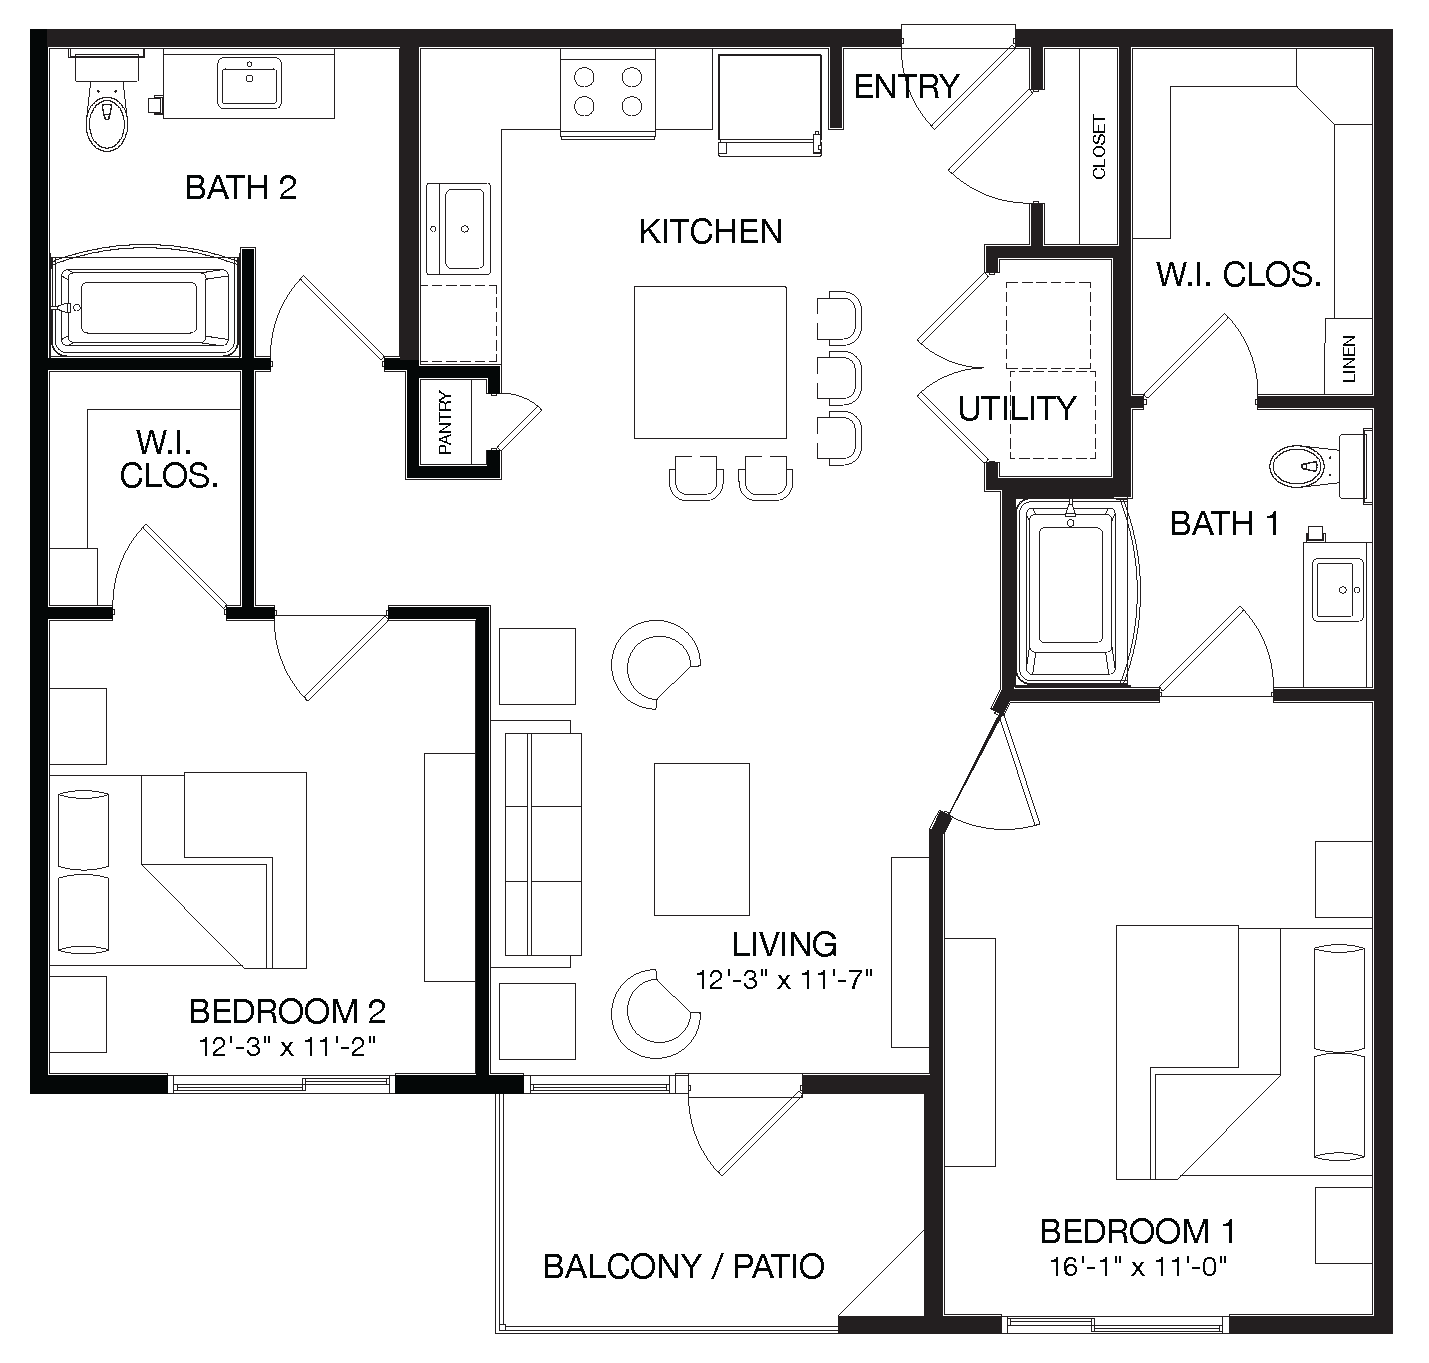
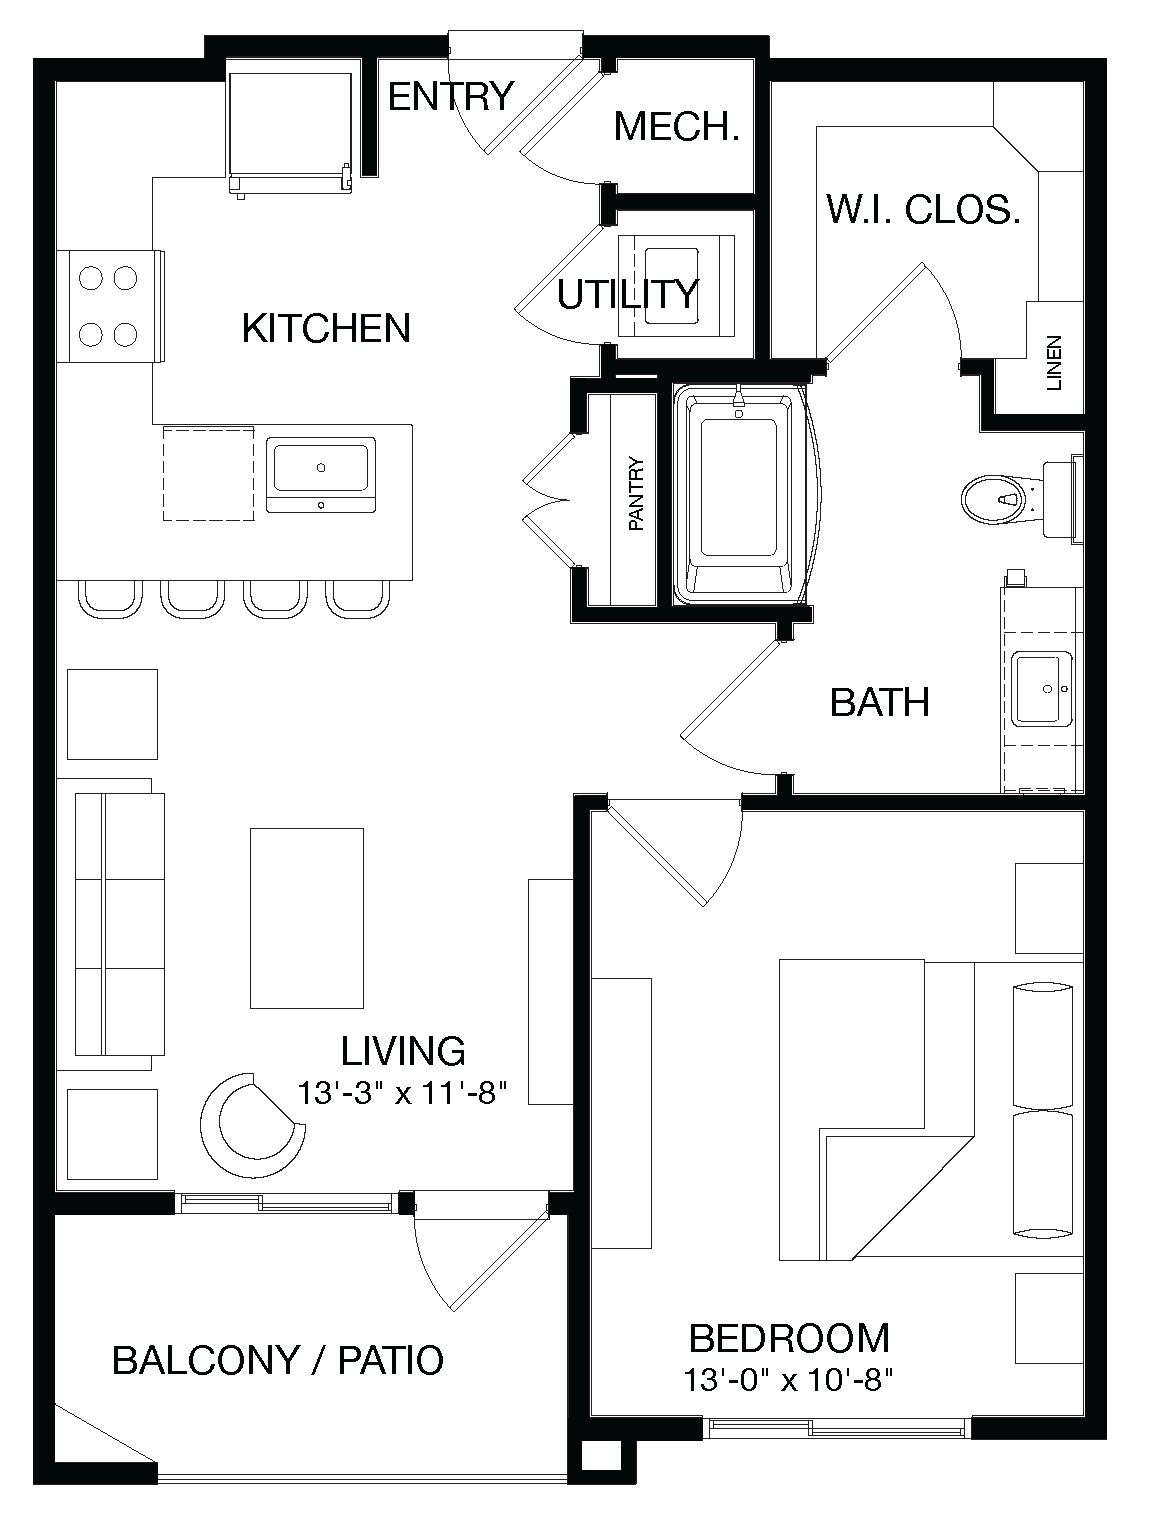
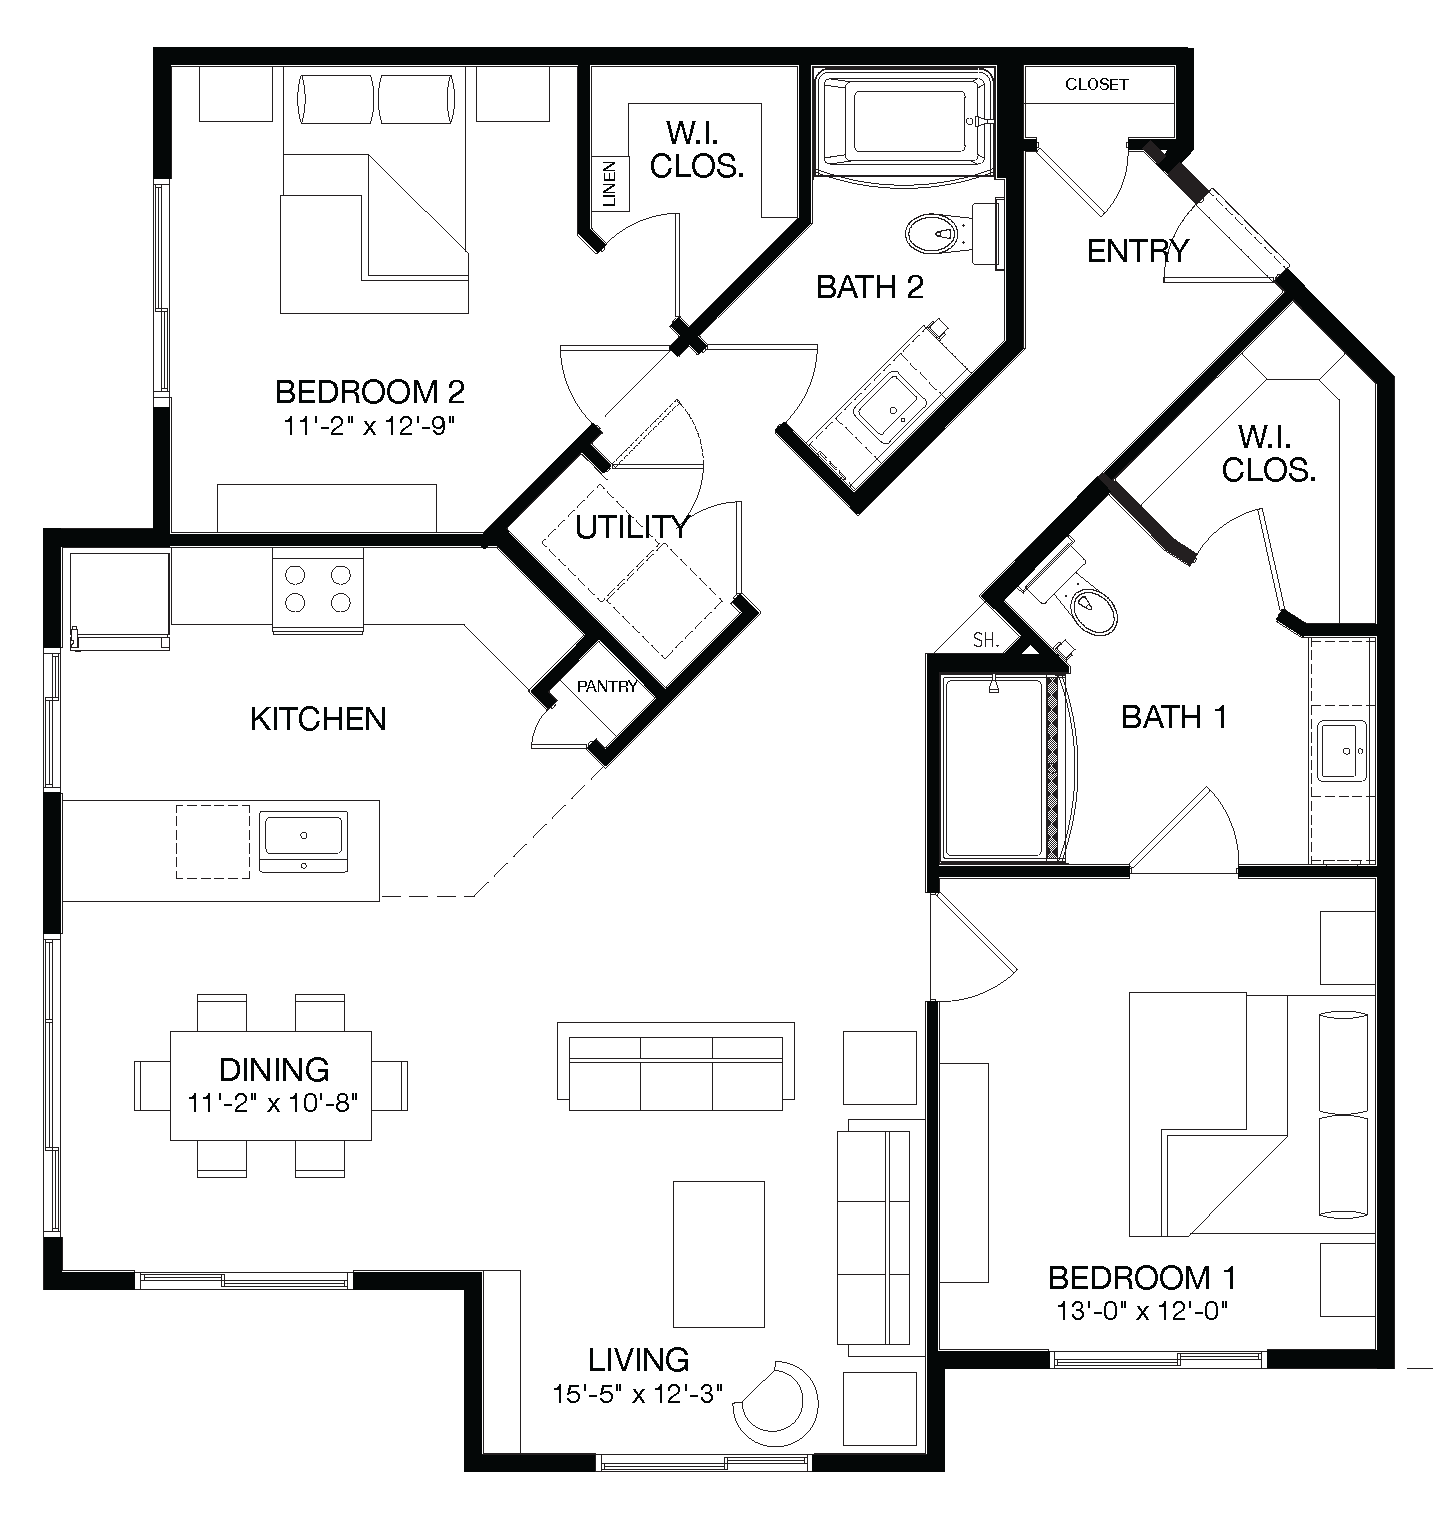
2 Bed | 2 Bath
$1,799 - $1,936 total price
1153 sq. ft.available units: 1
-
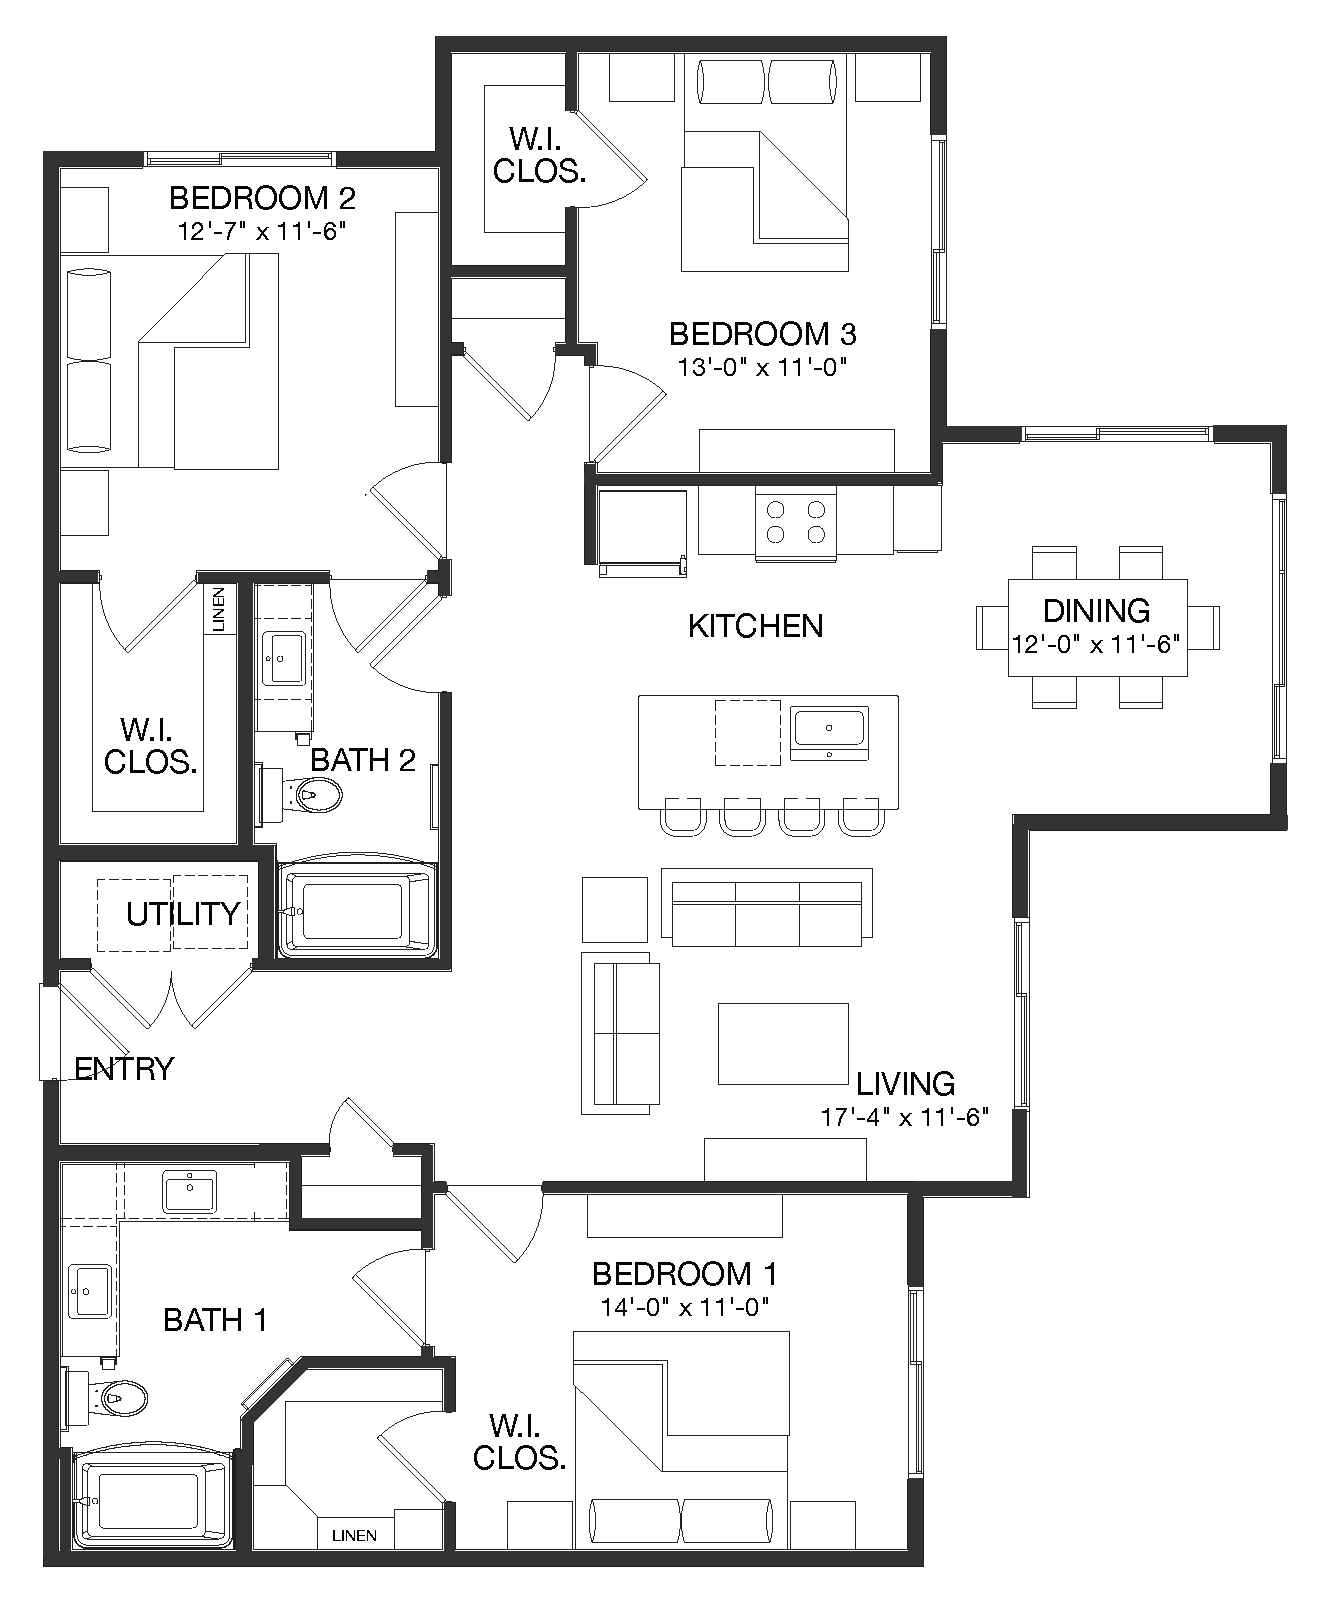
3 Bed | 2 Bath
$1,899 - $2,138 total price
1425 sq. ft.available units: 1
-
Studio | 1 Bath
Call for info | 536 sq. ft.
available units: call for info
-
1 Bed | 1 Bath
Call for info | 536 sq. ft.
available units: call for info
-
Studio | 1 Bath
Call for info | 615 sq. ft.
available units: call for info
-
1 Bed | 1 Bath
Call for info | 615 sq. ft.
available units: call for info
-
1 Bed | 1 Bath
Call for info | 678 sq. ft.
available units: call for info
-
1 Bed | 1 Bath
Call for info | 737 sq. ft.
available units: call for info
-
1 Bed | 1 Bath
Call for info | 751 sq. ft.
available units: call for info
-
1 Bed | 1 Bath
Call for info | 764 sq. ft.
available units: call for info
-
1 Bed | 1 Bath
Call for info | 848 sq. ft.
available units: call for info
-
1 Bed | 1 Bath
Call for info | 984 sq. ft.
available units: call for info
-
2 Bed | 2 Bath
Call for info | 1054 sq. ft.
available units: call for info
-
2 Bed | 2 Bath
Call for info | 1276 sq. ft.
available units: call for info
To view total monthly and move in costs, select a unit and get a quote.
See All OptionsTours
We'd love to show you around.
Living here means living more. Happily.
We're all about creating a better community today so you can have a brighter tomorrow. Whether you're an adventure-seeker or prefer staying in, you'll be happy to call our community home.

-
Happier Home
-
Healthier You
-
Smarter Living
-
Premium Pool View
-
ADA Accessible Features
-
Desk Included
-
Double Vanity in Bathroom
-
No Balcony Included
-
Unit Includes: Stainless Steel Appliances, Kitchen Backsplash, Washer and Dryer, Upgraded Flooring and Carpet, Brushed Nickel Fixtures
-
Upgraded Two Bedrooms
-
Ten Foot Ceilings
-
Oversized Corner Balcony
-
Quartz Countertops, Stainless Steel Appliances, Expresso Finished Cabinetry.
-
New paint, cabinet fronts, appliances, hardware/fixtures/faucets. New white subway tile backsplash and counter-height kitchen island. with laminate countertops.
-
Preferred Location
-
Corporate Unit
-
Gray Cabinet Fronts, White Quartz Countertops & Stainless Steel Appliances
-
White Cabinet Fronts, Granite Countertops & Black Appliances
-
Dark Cabinetry, Creamy Granite Countertops, Creamy Style Tile Backsplash & Stainless Steel Appliances
-
Light Cabinetry, White Quartz Countertops, Wide Farmhouse Style Sink, Subway Tile Backsplash & Stainless Steel Appliances
-
Vinyl Flooring Throughout
-
Light Cabinetry, Black Granite Countertops, Subway Tile Backsplash & Stainless Steel Appliances
-
Quartz Countertops, Ceramic Backsplash, Stainless Steel Appliances, Kitchen Island, Full-Sized W/D, Vinyl Wood Flooring & Ceiling Fans
-
Faux Marbleized Countertops, White Shaker Cabinets, Chrome Fixtures, LED lighting & Vinyl Wood Flooring
-
Nearby Amenities
-
Nearby Elevator
-
Partial Wood Looking Flooring
-
Quartz Countertops, Ceramic Backsplash, Stainless Steel Appliances, Full-sized W/D & Vinyl Wood Flooring
-
LrgPatio
-
Platinum Premium Upgrade w/ Two-Tone Paint, New White or Gray Kitchen Cabinets, Slate or Stainless Appliances Including Built-In Microwave, and Granite Counter
-
W/DFull
-
Platinum Premium Upgrade w/ Two-Tone Paint, New White or Gray Kitchen Cabinets, Slate or Stainless Appliances Including Built-In Microwave, and Granite Counters
-
Treeline View
-
New Countertops, Subway Tile Backsplash, & Resurfaced Tubs
-
Two Tone Paint, New Carpet/Vinyl, New Lighting/Hardwares, New Countertops, Subway Tile Backsplash, New appliances, & Resurfaced Tubs
-
Bay Window
-
Keyless Entry, Smart Light Switches, Leak Sensors, & Smart Thermostat
-
Stainless Steel Applicances
-
Quartz Countertops, Subway Tile Backsplash & Stainless Steel Appliances
-
Vinyl Countertops, Black appliances, Cherry Wood Cabinets, & Vinyl Flooring
-
Keyless Entry, Smart Door, Smart Thermostat and Smart Bulbs
-
Granite Countertops, Vinyl Plank Flooring and Carpet, Stainless Steel Appliances, & White Subway Tile Backsplash
-
Stainless Steel Appliances, New Carpet, New Vinyl, Tile Backsplash, Nickel Hardware & Quartz Countertop
-
Black Appliances, Brown Cabinets, & Resurfaced Countertops
-
Storage
-
Stainless Steel Appliances, Gray Vinyl Wood Flooring, Carpet, White Cabinetry, 2 Tone Paint, White Tile Backsplash, & Quartz Countertops
-
Smart Lock, Smart Thermostat, Smart Light Switches, & Leak Sensors
-
Upstairs Home, Stainless Steel Appliances, Tile Backsplash, White Cabinetry, & Quartz Countertops
-
Keyless Entry, App Home Accessibility, & Leak Sensors
-
Downstairs Home, Vinyl & Carpet Flooring, Open Concept, Dark Brown Cabinetry, Stainless Steel Appliances, & Quartz Countertop
-
Black Appliances, White Tile Backsplash, Gray Vinyl Flooring, Carpet, 2 Tone Paint, & Formica or Granite Countertops
-
Two-Bedroom Partially Renovated
-
Vinyl in Wet Areas
-
Carpet Throughout & Vinyl in Wet Areas
-
Faux Wood 2'' Blinds
-
Vinyl Throughout & Carpet in Bedrooms
-
Stainless Steel Appliances, New Cabinet Fronts, Quartz Countertops, Hardwood Inspired Flooring on First-Floor Units, & Upgraded Lighting Fixtures
-
Smart Lock, Smart Thermostat, & Smart Light
-
Stainless Steel Appliances & Fireplace
-
Stainless Steel, Washer/dryer, Granite Countertops, Faux Wood blinds, Upgraded Hardware & Finishes
-
Stainless Steel Appliances & Quartz Countertop
-
Wood Plank Flooring & Carpet in Bedrooms
-
Stainless Steel Appliances, Microwaves, Granite Countertops, Updated Fixtures, Vinyl Flooring. Updates Lighting, & Ceiling Fans in Bedrooms
-
Faux Granite Countertops, Brushed Nickle Fixtures, Updated Lighting, White Shaker Cabinets, Tile Backsplash, & Black Appliances
-
Faux Granite Countertops, Black Appliances, Tile Backsplash, Brushed Nickle Fixtures, White Shaker Style Cabinets, & Vinyl on 1st Floor Units
-
Formica Countertops, Microwave, Black Appliances, Tile Backsplash, White Shaker Style Cabinets, & Brushed Nickle Finishes
-
Formica Countertops, Microwave, Black Appliances, Tile Backsplash, & Brushed Nickle Finishes
-
UpgdTub
-
2B Partial Upgrade
-
Black Appliances & Tile Backsplash
-
Stainless Steel, Stackable Washer & Dryer, Granite Countertops, Faux Wood blinds, Upgraded Black Hardware & Finishes
-
New Carpet & Vinyl Flooring, Gray walls w/ White Trim, Silver & Brushed Nickel Hardware, & New Gray Formica Countertops
-
Includes Basement
-
Upgraded lights, ceiling fans and hardware
-
Black or Stainless-Steel Appliances, White Cabinetry, Wood-Looking Flooring and Upgraded Hardware
-
Black Appliances, Oak Cabinetry and Two-Tone Paint Colors
-
USB Ports
-
Tile Flooring
-
Trash Removal Included
-
Heat Included
-
Water/Sewer Included
-
Internet Included
-
Smart Light Switches
-
Water Leak Sensors
-
Yard Games
-
All Utilities Included
-
Slate Appliances
-
Attached Garages
-
Smart Doorbell
-
Quartz Countertops, Backsplash, Stainless Appliances, Full-Sized W/D, Vinyl Wood Flooring & Ceiling Fans
-
White Cabinets, Chrome Fixtures, LED lighting & Vinyl Wood Flooring
-
Vinyl Wood Flooring in Select Rooms
-
Vinyl Wood Flooring Throughout
-
Detached Garages
-
Pure Air Community
-
Garages
-
River View
-
Quartz Countertops, Tile Backsplash, Stainless Appliances, Full-Size W/D, Vinyl Wood Flooring & Ceiling Fans
-
Smart Package
-
Wood Plank Flooring Throughout Home
-
Oversized Private Yard Space
-
Multiple Balconies
-
5th Floor
-
Smart Home Technology: Main hub, keyless front door lock, leak sensors and digital thermostat
-
Preferred View
-
6th Floor
-
1BD Renovated
-
Stainless Steel, Washer & Dryer, Granite Countertops, Faux Wood blinds, Upgraded Black Hardware & Finishes
-
Black Appliances, White Tile Backsplash, Gray Vinyl Flooring, Carpet, 2 Tone Paint, & Formica Countertops
-
Dog Wash
-
Hardwood Plank Flooring
-
Black Appliances, Vinyl Flooring, Garden Tubs & W/D Connection
-
White Quartz Countertops, Stainless Steel Appliances, & Upgraded Fixtures
-
Stainless Steel Appliances & Formica Countertops
-
Attached Two Car Garage
-
White & Grey Quartz Countertops, White Cabinets, Lowered Breakfast bar, White Subway Tile, Backsplash, Washer/Dryer, Built-In Desk
-
White & Grey Quartz Countertops, White Cabinets, Lowered Breakfast Bar, White Subway Tile, Backsplash, Washer/Dryer, Built-In Bookcases (Selected Units)
-
Fully Renovated Unit w Upgraded Fixtures & Finishes Throughout
-
Private Yard Spaces
-
Espresso Finish Cabinets
-
Penthouse Apartment
-
Stainless Steel Appliances, Quartz Countertops & White Cabinets
-
Prem Flooring
-
Laminate White, Black & Grey Countertops, Mosaic Backsplash, Above Countertop Sinks
-
Furnished Home
-
Corian Countertops
-
White & Grey Quartz Countertops, White Cabinets, Lowered Breakfast Bar, White Subway Tile, Backsplash, Washer/Dryer, Kitchen Island w/ Quartz
-
Extra Storage Space Included
-
Farm House Sink
-
New Carpet & Vinyl Flooring, Tile Backsplash, Ceiling Fans, White Shaker Style Cabinets, & Black Appliances
-
Cul-de-sac Lot
-
Washer and Dryer Hookups (in select two-bedroom homes)
-
Washer and Dryer (in select renovated two-bedroom homes)
-
Terrace Level Unit
-
Washer and Dryer (in select homes)
-
Elevator Access
-
Double Basin Sink
-
Pet Friendly
-
Smart Lock, Smart Thermostat, Leak Sensors & Smart Lights
-
L Shaped Kitchen
-
Kitchen Peninsula
-
Lighting Package & Stainless Steel Appliances
-
White Modern Cabinets, Fixtures and Finishes, Framed Bathroom Mirrors, Quartz Countertops, White Tile Backsplash, and Stainless Appliances
-
Dark Wood Cabinets, Fixtures and Finishes, Granite Countertops, Tile Backsplash and Stainless Appliances
-
White & Grey Quartz Countertops, White Cabinets, Lowered Breakfast Bar, White Subway Tile, Backsplash, Washer/Dryer, Built-In Bookcases
-
Smart Garage Door Opener
-
Upgraded Grey Vinyl Flooring
-
Granite countertops, kitchen backsplash, farmhouse kitchen sink, USB plug ins, updated light fixtures, faux wood blinds & faux wood plank flooring
-
Farmhouse kitchen sink, updated light fixtures with ceiling fan, faux wood blinds & faux wood plank flooring
-
Yards
-
One Bedroom Partially Renovated Home
-
Two Bedroom Partially Renovated Home
-
Stainless steel appliances, tiled backsplash, updated light fixtures with ceiling fan, faux wood blinds & faux wood plank flooring
-
Farmhouse style kitchen sink, black appliances, updated light fixtures with ceiling fan, faux wood blinds & faux wood plank flooring
-
Smart Home Technology: Main hub, keyless front door lock and digital thermostat
-
Flexible Living
-
Granite Countertop, Upgraded Lighting & Faucets, Stainless Steel Appliances, Modern hardware and Paint Scheme.
-
Granite Countertop, Upgraded Lighting, Upgraded Faucets, Stainless Steel Appliances, Nickel Hardware, and Agreeable Gray Walls with White Trims.
-
Eighth Floor
-
Seventh Floor
-
Central Air Conditioning
-
Extended Lot
-
Solar Panels
-
Upgraded Bathtub
-
Included Washer & Dryer (in select homes)
-
Platinum Premium Upgrade w/ Two-Tone Paint, White Kitchen Cabinets, Stainless Appliances Including Built-In Microwave, Granite Countertops, Upgraded Baseboards and Washer/Dryer
-
Platinum Premium Upgrade w/ Two-Tone Paint, Gray Kitchen Cabinets, Slate or Stainless Appliances Including Built-In Microwave, and Quartz Countertops
-
Screened-In Patios
-
Smart Pack3
-
Fourth Floor Unit
-
Accesible Features
-
Nest Thermostats
-
Fire Pit
Find your way home
More to explore
-
from: $1,318
Torreyana Apartments
5155 S Torrey Pines Dr
Las Vegas, NV
1 - 2 Bedroom
-
from: $1,055
Bloom Apartment Homes
7075 W Gowan Rd
Las Vegas, NV
1 - 2 Bedroom
-
from: $1,215
Bella Solara Apartments
7101 Smoke Ranch Rd
Las Vegas, NV
1 - 3 Bedroom
-
from: $1,285
Aster Blue Diamond Apartments
4150 S. Hualapai Way
Las Vegas, NV
Studio - 3 Bedroom
-
from: $1,481
High Line at Hughes Center Apartments
3776 Howard Hughes Pkwy
Las Vegas, NV
Studio - 3 Bedroom
-
from: $2,315
Shadow Bay
10191 W Oleta Avenue
Las Vegas, NV
3 - 4 Bedroom
-
from: $1,424
Sedona at Lone Mountain Apartments
770 W. Lone Mountain Road
North Las Vegas, NV
2 - 3 Bedroom
Got Questions? We've got answers.
We'd love to show you around. Take a virtual spin through our community right now or book an in-person tour for a future date and time that work best for you. We're here to help you find a space that fits just right.
Planning to tour in-person? If you're over the age of 18, we'll guide you through a process to verify your identification before you arrive. Safety is our top priority.
Our goal is to show you what it's like to live here. We'll tour amenity spaces, model homes, and any move-in ready homes that match your search. Our leasing team will be on the ready to answer all your burning questions – from pricing and availability, to pet policies and move-in plans. Be sure to tap them for recommendations on the best local restaurants and shops in the area.
The location, size, and type of home you choose, your move-in date, how long you'll stay, additional roommates, and any extra conveniences and services that you choose to add on can adjust monthly rent prices. Application, administrative, and other fees or charges may also impact the total quoted price.
Our leasing team is your trusty guide, helping you navigate the leasing process and understand the final all-in pricing. We'll provide you with a quote for the home that best matches your search, or help you find alternate options that fit your budget.
We'll guide you each step of the way if you need a helping hand. But if a solo mission is more your style, follow the simple steps below.
- Click on the “Apply Now” button. This takes you to the Resident Portal where you'll begin your application.
- Select the unit and lease term that best meet your needs.
- Follow the steps to set up your account.
- Complete the application.
- Add contact info for any additional occupants aged 18 and over. We'll send a separate application link to them via email.
Once all occupants (aged 18 and over) have submitted their applications, you're all set.
We'll start the screening and approval process once we've received an application from all occupants, aged 18 and over. Applicants are subject to approval through a third-party screening service that verifies: (1) household income, (2) rental history, (3) credit screening, and (4) criminal history screening. We may require additional information to provide final approval of your rental application. If this is the case, we'll contact you via email with instructions on what to do next. Documents requested during this process will only be used for screening and verification purposes.
Yes, you'll need to maintain and provide proof of renters insurance for the duration of your lease term. You can purchase a qualified plan through your own provider. If streamlining is more your style, you can enroll in our Lessor's Legal Liability Insurance Policy (“BH Liability”), a policy that fulfills the insurance requirements of the lease, but is not personal liability insurance or renters' insurance, and we'll add the cost to your monthly rent invoice.
Yes, pets are welcome in our community. During the application process, we'll guide you through any policies, restrictions, associated pet fees, or additional pet rent. Our leasing team is also a wealth of information on local pet-friendly businesses, city parks, and off-leash areas near our community.
When it comes to the fine print in state-by-state leasing policies, we’ve got you covered. To learn more, visit our Disclosures page.

Contact Us
The next move is yours.